
DWT Series
DWT Series Hydraulic Dead Weight Testers
0.6 bar to 2500 bar · class 0.05, 0.02 or 0.01 · seven models
The standard everything else is checked against. A known mass on a piston of known area produces a known pressure, and nothing else is measured to get there, which is why a dead weight tester is a primary standard and a gauge is not. Seven models, each named by its upper limit in bar, each with a tungsten carbide piston and cylinder and a weight set calibrated to it.
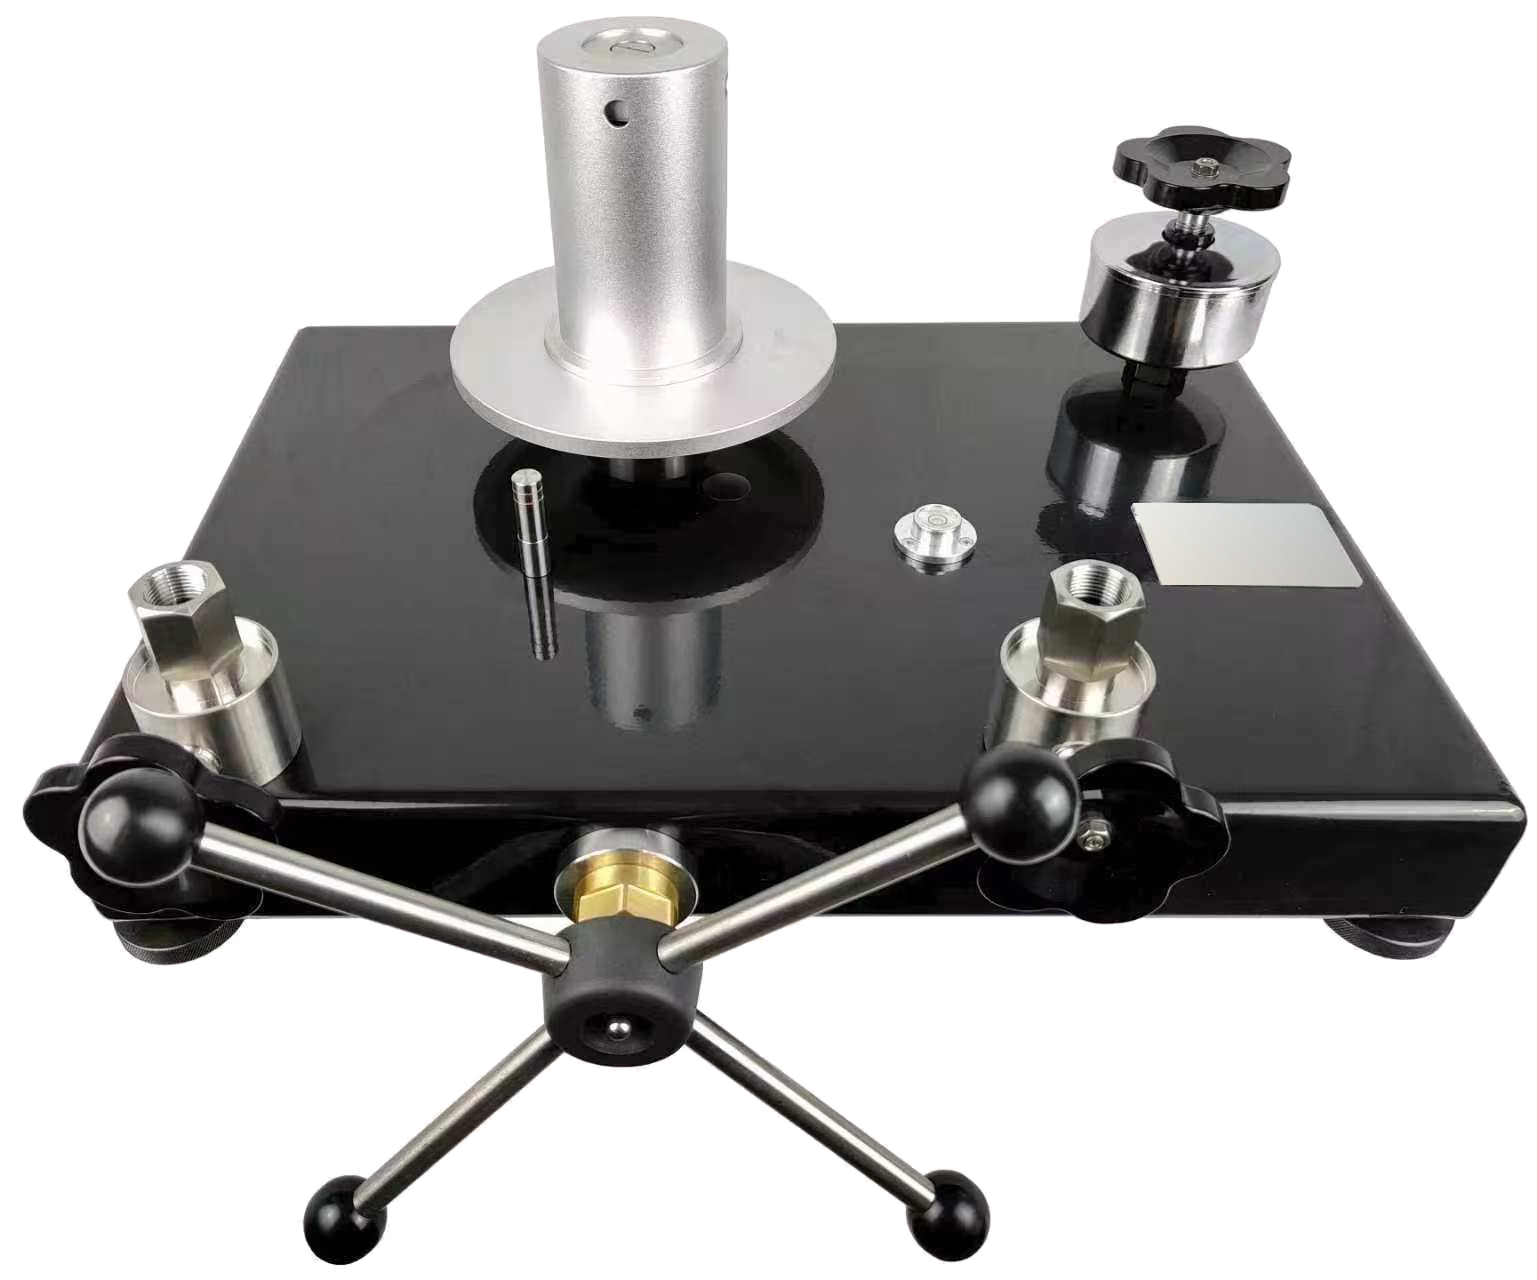
Standard construction · DWT-6 to DWT-600
Why it is the standard
A gauge measures pressure; a dead weight tester defines it. The number at the output port comes from mass, length and time and nothing in between, so there is no sensor to drift and no electronics to age. Three things make that true.
A known mass
Each weight is calibrated against its own piston and marked with the pressure it produces. The plate and piston alone produce the lower limit of the range.
A known area
The piston and cylinder are tungsten carbide, ground to a measured effective area that does not drift with wear or pressure. That area is the instrument.
A floating piston
Pump until the spinning piston floats between the reference lines. Force over area is then the pressure at the output port, and nothing has been measured to get there.
Which model?
Choose by the highest pressure you need to generate, then the accuracy class by what you calibrate: class 0.05 covers most industrial gauges and transmitters, class 0.01 is for laboratory reference work. The model number is the upper limit in bar.
| Model | Range | In MPa | Piston area | Weights produce | Construction | Working liquid |
|---|---|---|---|---|---|---|
| DWT-6 | 0.6 to 6 bar | 0.06 to 0.6 MPa | 1 cm² | 0.1 and 0.5 bar | Standard | Mixed or transformer oil |
| DWT-60 | 1 to 60 bar | 0.1 to 6 MPa | 0.5 cm² | 1 and 5 bar | Standard | Mixed or transformer oil |
| DWT-250 | 5 to 250 bar | 0.5 to 25 MPa | 0.1 cm² | 5 and 25 bar | Standard | Sebacate |
| DWT-600 | 10 to 600 bar | 1 to 60 MPa | 0.05 cm² | 10 and 50 bar | Standard | Sebacate |
| DWT-1000 | 10 to 1000 bar | 1 to 100 MPa | 0.05 cm² | 10, 50 and 100 bar | Pre-pressurising | Sebacate |
| DWT-1600 | 20 to 1600 bar | 2 to 160 MPa | 0.05 cm² | 10, 50 and 100 bar | Pre-pressurising | Sebacate |
| DWT-2500 | 50 to 2500 bar | 5 to 250 MPa | 0.025 cm² | 10, 20, 100 and 200 bar | Digital position | Sebacate |
Standard construction
DWT-6, DWT-60, DWT-250 and DWT-600. Hand pump, oil cup, two output ports and the measuring column on a levelled base. Reference lines on the column set the working position.
Pre-pressurising system
DWT-1000 and DWT-1600. A pre-pressure valve and shut-off valve fill the system and get it to pressure quickly, so the hand pump does the fine work rather than all of it.
Digital piston position
DWT-2500. An indicator reads the piston height in millimetres, replacing the reference lines. The working band is 0.5 to 2.5 mm and the manual gives the settling routine.
Technical specifications
| Specification | DWT series |
|---|---|
| Accuracy class | ±0.05%, ±0.02% or ±0.01% of reading, as ordered |
| Reference conditions | 20 ±2 °C, temperature drift not exceeding 0.5 °C during a measurement |
| Piston and cylinder | Tungsten carbide, precision ground |
| Plate and piston mass | 0.6 kg (DWT-6) · 0.51 kg (DWT-60 to DWT-1000) · 1.02 kg (DWT-1600) · 1.2 kg (DWT-2500) |
| Weight sets | DWT-6: 0.102 kg × 6, 0.51 kg × 10 · DWT-60: 0.51 kg × 4, 2.55 kg × 11 · DWT-250: 0.51 kg × 4, 2.55 kg × 9 · DWT-600: 0.51 kg × 4, 2.55 kg × 11 · DWT-1000: 0.51 kg × 4, 2.55 kg × 11, 5.1 kg × 4 · DWT-1600: 0.51 kg × 4, 2.55 kg × 11, 5.1 kg × 10 · DWT-2500: 0.255 kg × 3, 0.5 kg × 4, 2.5 kg × 6, 5.1 kg × 9 |
| Working liquid | DWT-6 and DWT-60: mixed or transformer oil, 9 to 12 cSt at 20 °C · DWT-250 and above: diisooctyl sebacate, 20 to 25 cSt at 20 °C · acid value 0.05 mg KOH/g or less |
| Output connections | Two, M20 × 1.5, with union nuts · adapters to other threads on request |
| Level compensation | By mass or by height · 0.9 g per cm on the DWT-6, 0.45 g per cm on the DWT-60 · union-nut instruments compensated at calibration |
| Working position | Reference lines on the column · DWT-2500: digital indicator, working band 0.5 to 2.5 mm |
| Piston rotation | Clockwise, 30 to 60 turns a minute, both hands |
| Operating environment | 20 ±5 °C, air free of corrosive gases |
| Storage | 5 to 35 °C, relative humidity 80% or less |
| Spares | Connection O-ring 12 × 2.4 mm · pump seal 17 mm cup with 17 × 2.4 mm O-ring to 600 bar, 9.5 (ID) × 2.4 mm at 1000 bar · DWT-1600 and DWT-2500 on request |
| Calibration | Supplied with a calibration certificate for its class · recalibrate after one year, then at two-year intervals if stable |
| Warranty | 1 year, subject to product registration with GPS LTD |
Using it well
At class 0.05 and better, the details around the instrument matter as much as the instrument. Three that the operating manual covers in full.
Level compensation
The pressure is at the bottom of the piston cylinder; a sensor higher or lower sees a head of liquid on top. Compensate by mass on the plate or by mounting height. The manual gives the figures.
Working liquid
Mixed or transformer oil on the DWT-6 and DWT-60; diisooctyl sebacate from 250 bar upward for sensitivity at pressure. Filtered, clean, and replaced after a period of use.
A matched set
Piston, cylinder, plate and weights are calibrated together and share a serial number. They are not interchangeable between instruments, even of the same model.
Where they are used
Calibration laboratories
A primary standard on the bench, with class 0.01 available for reference work and traceable certification from GPS.
Transmitters and sensors
Union-nut instruments sit 1.6 cm above the piston base and are compensated for at calibration; connect and go.
Precision pointer gauges
Dial-centre height is the level difference to compensate; the manual works the example for a 150 mm dial.
Plant instrument workshops
Class 0.05 covers most industrial gauges and transmitters at a fraction of the cost of a laboratory standard.
High pressure hydraulics
The DWT-1600 and DWT-2500 reach where general purpose calibrators stop, with pre-pressurising to get there.
Checking other calibrators
A dead weight tester is what a pressure calibrator is checked against. Keep one and the rest of the kit has a reference.
What’s in the box
- Dead weight tester, model as ordered
- Matched weight set in its case
- Two M20 × 1.5 output connections
- Working liquid for first fill
- Dust cover
- Operating manual and calibration certificate
Before you order
Tell us what the instrument will calibrate: the level compensation and the working liquid depend on it, and adapters for connection threads other than M20 × 1.5 are made to order. The instrument works at 20 ±5 °C and the accuracy class applies at 20 ±2 °C, so it belongs on a bench in a room that holds its temperature, not in the plant. The weights are heavy, up to 5.1 kg each, and the largest sets weigh over 60 kg; allow for that in the bench and in who lifts them. The piston, cylinder, plate and weights are a matched set and cannot be replaced individually without recalibration.
Calibration and downloads
Accuracy classes and certification
- Certificate
- Supplied with every instrument for the class ordered; traceable certification available
- Interval
- Recalibrate after one year, then at two-year intervals if the first recalibration shows the instrument stable
- Service
- Calibration, repair and seal kits from GPS; the piston and cylinder are not user-serviceable
- Warranty
- 1 year, subject to product registration with GPS LTD