
GPS-8815G/F
GPS-8815G/F Precision DC Resistance Meters
0.01 µΩ resolution · ±0.01% + 3 digits · up to 10 A
Ten amps through a busbar joint gets you a signal worth measuring. Sending it as a reversing pulse rather than a steady current is what stops the joint heating up and drifting while you read it, and cancels the thermal voltage the contacts generate on their own.
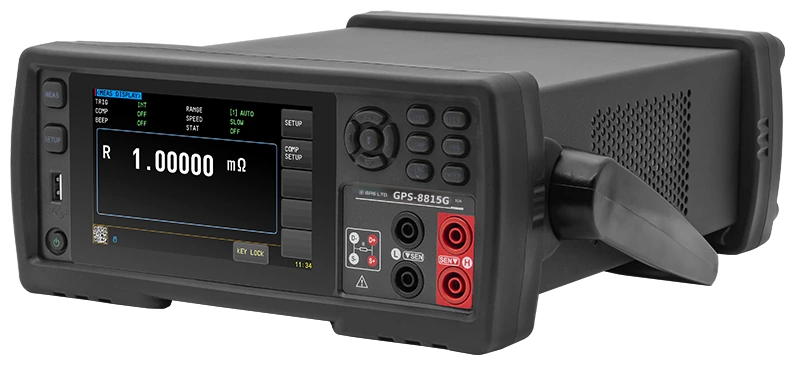
Three things a milliohm reading depends on
Below an ohm the measurement stops being about the meter and starts being about everything around it: the leads, the contacts and the temperature. All three are dealt with here rather than assumed away.
Four terminals, and a zero that means something
Two terminals drive the current and two sense the voltage, so the leads and the contacts stay out of the reading. At 0.01 µΩ resolution they would otherwise be most of it. An open and short circuit reset stores what the fixture contributes, and wants running again whenever the leads or the clamp change.
- 0.01 µΩ resolution
- 500 000 count display · six ranges
Current both ways, and only in pulses
Any junction of dissimilar metals generates a small voltage of its own, and on a milliohm measurement it can be larger than the signal. Reversing the current cancels it. Sending it as a pulse rather than a steady current stops the joint warming up and drifting while it is being measured, and is why 10 A comes out of an instrument that draws 15 VA.
- Up to 10 A
- Pulsed · positive and negative
Corrected to the temperature you name
Resistance moves with temperature, so a winding measured warm reads differently from the same winding cold. The supplied probe sits by the part and the meter corrects the reading to a reference temperature you choose, over 0 to 80 °C to an accuracy of 0.2 °C.
- 0 to 80 °C at 0.2 °C
- Temperature probe supplied
±0.01% + 3 digits is the best case and is bought with measurement time: the faster of the two rates trades accuracy for throughput.
Two models, one instrument
Same case, same screen, same panel, same everything below. The only difference is how far up the range reaches, so the choice is simply whether you ever need to measure above 500 Ω.
| Model | Measurement range | Typical use | Order code |
|---|---|---|---|
| GPS-8815G | 0.01 µΩ to 500.000 Ω | Contacts, joints, windings and shunts | 618815 |
| GPS-8815F | 0.01 µΩ to 20.000 MΩ | The same, plus resistors and higher value parts | 628815 |
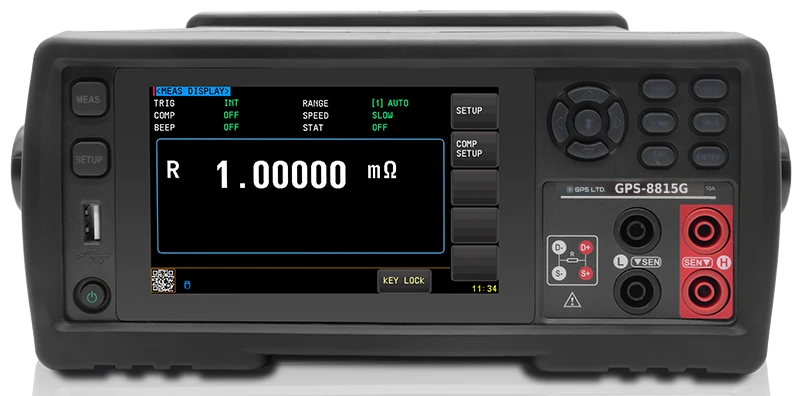
A four-terminal clamp fixture is available separately, for holding cable, strip and busbar samples squarely against the contacts so the same sample reads the same way twice.
Built to sit on a line
Incoming inspection and production testing are the same measurement repeated with a decision each time. The instrument makes the decision and puts it where the rest of the line can read it.
A verdict beside every reading
- Set an upper and a lower limit, or switch the comparator off entirely.
- Each measurement shows the reading, the deviation as an absolute value or as a percentage, and the sorting result together.
- Ten readings a second, triggered internally, from the panel, or externally by whatever is presenting the parts.
Four ways onto the network
RS232, RS485, LAN and USB are all fitted, which is unusually complete at this size and means the instrument drops into an existing line without an adapter. RS485 is the one that matters if it is going onto a plant network rather than sitting on a bench. There is also a USB socket on the front for a memory stick, for screen captures and logged readings.
The touch screen and keypad both work, and the keypad locks, so a job set up once cannot be altered by somebody leaning on the panel.
Technical specifications
| Measures | DC resistance, four-terminal · two models, separated only by the top of the range |
|---|---|
| Basic accuracy | ±0.01% + 3 digits · 500 000 count display |
| Resolution | 0.01 µΩ |
| Ranging | Six ranges, manual or automatic |
| Signal source | Maximum current under 10 A · pulsed, positive and negative current |
| Measurement rate | 10 or 1 readings per second |
| Temperature compensation | Range 0 to 80 °C · accuracy 0.2 °C · probe supplied |
| Calibration | Open circuit and short circuit reset |
| Result display | Reading · deviation as an absolute value or as a percentage · sorting result |
| Sorting | Comparator with an upper and a lower limit, or switched off |
| Trigger | Internal, manual or external |
| Interfaces | RS232, RS485, LAN and USB · USB flash drive port on the front for screen captures and logged data |
| Display | 5 in colour touch screen with a keypad · English interface · keypad lock and data hold |
| Power and size | 90 to 250 V AC, 50/60 Hz · maximum 15 VA · 264 × 107 × 300 mm, width by height by depth · 2.5 kg |
| Environment | Operating −10 to 50 °C, humidity below 85% · storage −15 to 55 °C, humidity below 90% |
What’s in the box
- GPS-8815G or GPS-8815F meter
- Four-terminal Kelvin clip test cable
- Temperature probe
- RS232 communication cable
- Instruction manual and warranty certificate
The probe is part of the instrument
Temperature compensation is only as good as where the probe sits, so it is supplied rather than sold on. Put it close to the part and give both time to settle before reading: correcting a winding to 20 °C from a probe that is still catching up is worse than not correcting at all.