
TM-5210
TM-5210 Contact and Non-Contact Digital Tachometer
2 to 200,000 RPM · ±(0.05% + 1 digit) · laser or wheel
Every speed check runs into the same obstacle, which is reaching the shaft. Guards, heat and enclosures rule out touching it, so this one reads either way: a tip or a wheel on the part, or a laser on a strip of tape from two and a half metres back.
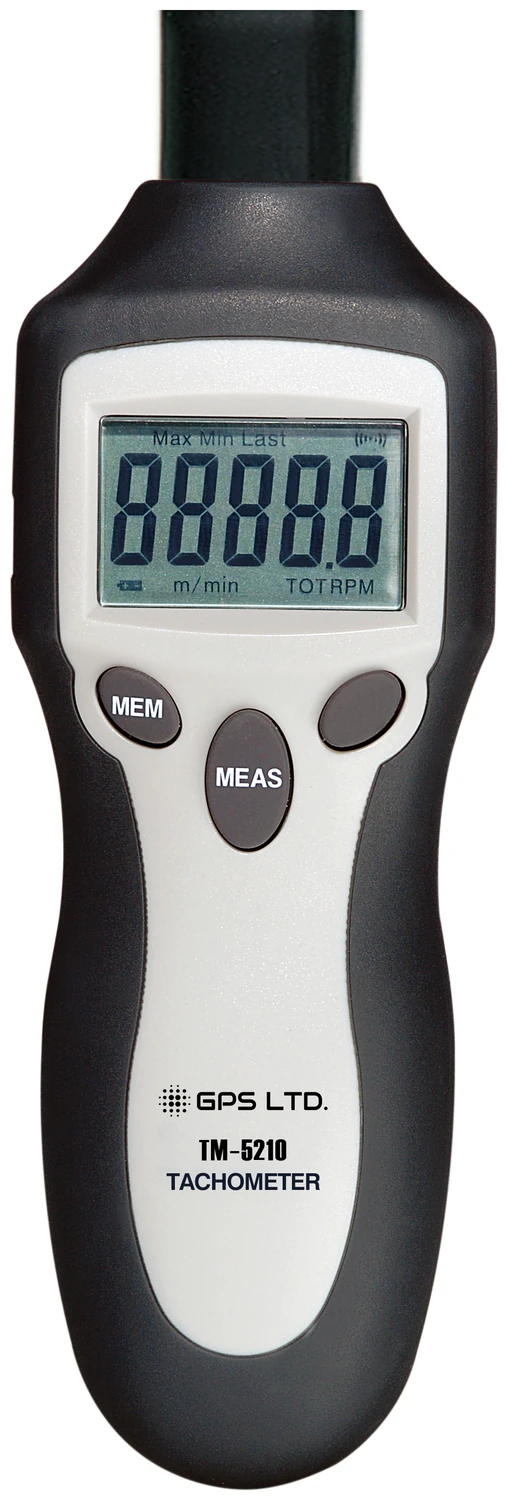
Two ways to reach the shaft
Which one you use is decided by the machine, not by the instrument. Both give the same accuracy, and both are on the same tool rather than on two.
A laser and a strip of tape
A square of reflective tape on the shaft, the laser aimed at it, and the instrument counts the flash once per turn. Nothing touches the machine and nothing has to be stopped, which is the only way to read a shaft behind a guard, inside an enclosure or too hot to approach.
- 2 to 200,000 RPM
- Sighting distance 50 mm to 2500 mm
A tip or a wheel on the part
The cone tip sits in the centre of an exposed shaft end and turns with it. Swap it for the wheel and the same reading comes off the face of a belt, roller or moving web instead, in speed rather than revolutions.
- 2 to 20,000 RPM
- Cone tip for shaft centres, wheel for surfaces
The tip, the wheel and the tape are all in the case, so a job that turns out to need the other method does not need a second visit.
The mark decides the number
On a non-contact reading the instrument counts flashes, so it is the reflective mark, not the electronics, that usually decides whether the figure is right.
One mark, one revolution
The tape is cut into squares of about 12 mm and one goes on the shaft, as close to the outer edge as the part allows. Only one mark may pass the beam per turn, or the reading multiplies.
Dull the background
The surrounding surface has to be less reflective than the mark. A shaft that is already bright needs masking first, and the surface must be clean and smooth for the tape to hold.
Slow shafts, several marks
Below about 120 RPM a single mark leaves a long gap between counts. Space several marks evenly instead and divide the reading by how many you used, which puts a slow shaft back inside the fast sampling window.
Contact measurement sidesteps all of this, which is the reason for keeping both methods on one instrument.
Twelve readings, two buttons
Speed, frequency, surface speed, revolutions and length, all off the same measurement. The mode button steps through a group, and holding it swaps between the two groups.
| Mode | What it reads |
|---|---|
| Speed and frequency | |
| RPM | Rotation speed, non-contact from the reflective mark |
| rpm | Rotation speed, contact through the tip or the wheel |
| Hz | Rotation frequency, either mode |
| m/min | Surface speed in metres per minute, from the wheel |
| in/min | Surface speed in inches per minute, from the wheel |
| ft/min | Surface speed in feet per minute, from the wheel |
| yd/min | Surface speed in yards per minute, from the wheel |
| Totals | |
| REV | Total revolutions counted, 1 to 200,000 |
| m | Length run past the wheel, in metres |
| in | Length run past the wheel, in inches |
| ft | Length run past the wheel, in feet |
| yd | Length run past the wheel, in yards |
Surface speed and length are read through the wheel, which has a circumference of 10 cm. Every measurement is held on screen until the instrument powers itself down, and pressing memory stores the set.
Technical specifications
| Measures | Rotation speed, total revolutions, frequency, surface speed and length |
|---|---|
| Modes | Non-contact by laser and reflective mark · contact by cone tip or surface wheel |
| Speed range | Non-contact 2 to 200,000 RPM · contact 2 to 20,000 RPM |
| Accuracy | ±(0.05% + 1 digit) |
| Resolution | 0.001 RPM to 1 RPM, according to range |
| Sampling time | 0.5 seconds above 120 RPM |
| Sighting distance | 50 mm to 2500 mm, non-contact |
| Total revolutions | 1 to 200,000 |
| Surface speed | m/min, in/min, ft/min and yd/min · length in m, in, ft and yd, from the 10 cm circumference wheel |
| Time base | Quartz crystal |
| Display | Backlit LCD · English interface · maximum, minimum and last-reading indication · low battery indication |
| Memory | Ten measurement sets, each holding the maximum, minimum, average and the reading |
| Power | 9 V battery · consumption about 45 mA · powers down about 15 seconds after the measure button is released |
| Environment | Operating 0 to 50 °C · relative humidity 85% or less, non-condensing |
| Compliance | EN 61326 · CE |
| Dimensions · weight | 160 × 60 × 42 mm · 160 g |
What’s in the kit
- TM-5210 tachometer
- Reflective tape for non-contact measurement
- Cone tip for shaft centres
- Surface speed wheel, 10 cm circumference
- 9 V battery
- Carrying case, manual and warranty certificate
Both methods, one case
The cone tip, the surface wheel and the reflective tape ship together, so the instrument covers an exposed shaft end, a moving belt and a guarded drive without anything else being ordered. Tape and wheels are consumable and can be replaced separately.